When Khedive Ismail's planning team laid out the grid of central Cairo in the late 1860s, they imported the perimeter block model typical of Haussmann's Paris. However, European architects quickly realized that the intense Egyptian summer heat required substantial modifications to these layouts. To prevent heat buildup in the deep interior apartments, builders integrated traditional Middle Eastern ventilation shafts and shaded courtyards (*haras*) into the core of these large building blocks.
These courtyards served as silent oases, creating localized microclimates that drew hot air upward while pulling cooler night air into the lower-level living spaces. Today, these hidden spaces offer a unique look at how 19th-century builders solved complex thermal problems without mechanical air conditioning.
"The interior courtyards of central Cairo represent a brilliant hybrid of European structural mass and traditional Islamic climatic design."
Francesco Battigelli and Climatic Adaptation
Architect Francesco Battigelli was a pioneer in adapting the classic Parisian layout to Cairo's climate. His building designs utilized a central courtyard, often accessed through a arched passageway that functioned as a wind tunnel. These courtyards were finished with simple, unadorned plaster walls that reflected sunlight, while the interior windows were shaded with wooden *mashrabiya* screens or shutters.
This layout created a chimney effect, where warm air generated in the narrow streets was drawn into the courtyard and exited through the open top, maintaining a continuous gentle draft across the residential apartments.
Curatorial Mapping and Microclimate Data
The Historical Egypt archive is currently mapping the temperature gradients of several preserved courtyards in cooperation with regional engineering universities. By comparing the heat retention of historic masonry courtyards with modern concrete blocks, our data highlights the efficiency of classical building methods and supports the preservation of these historic structures.
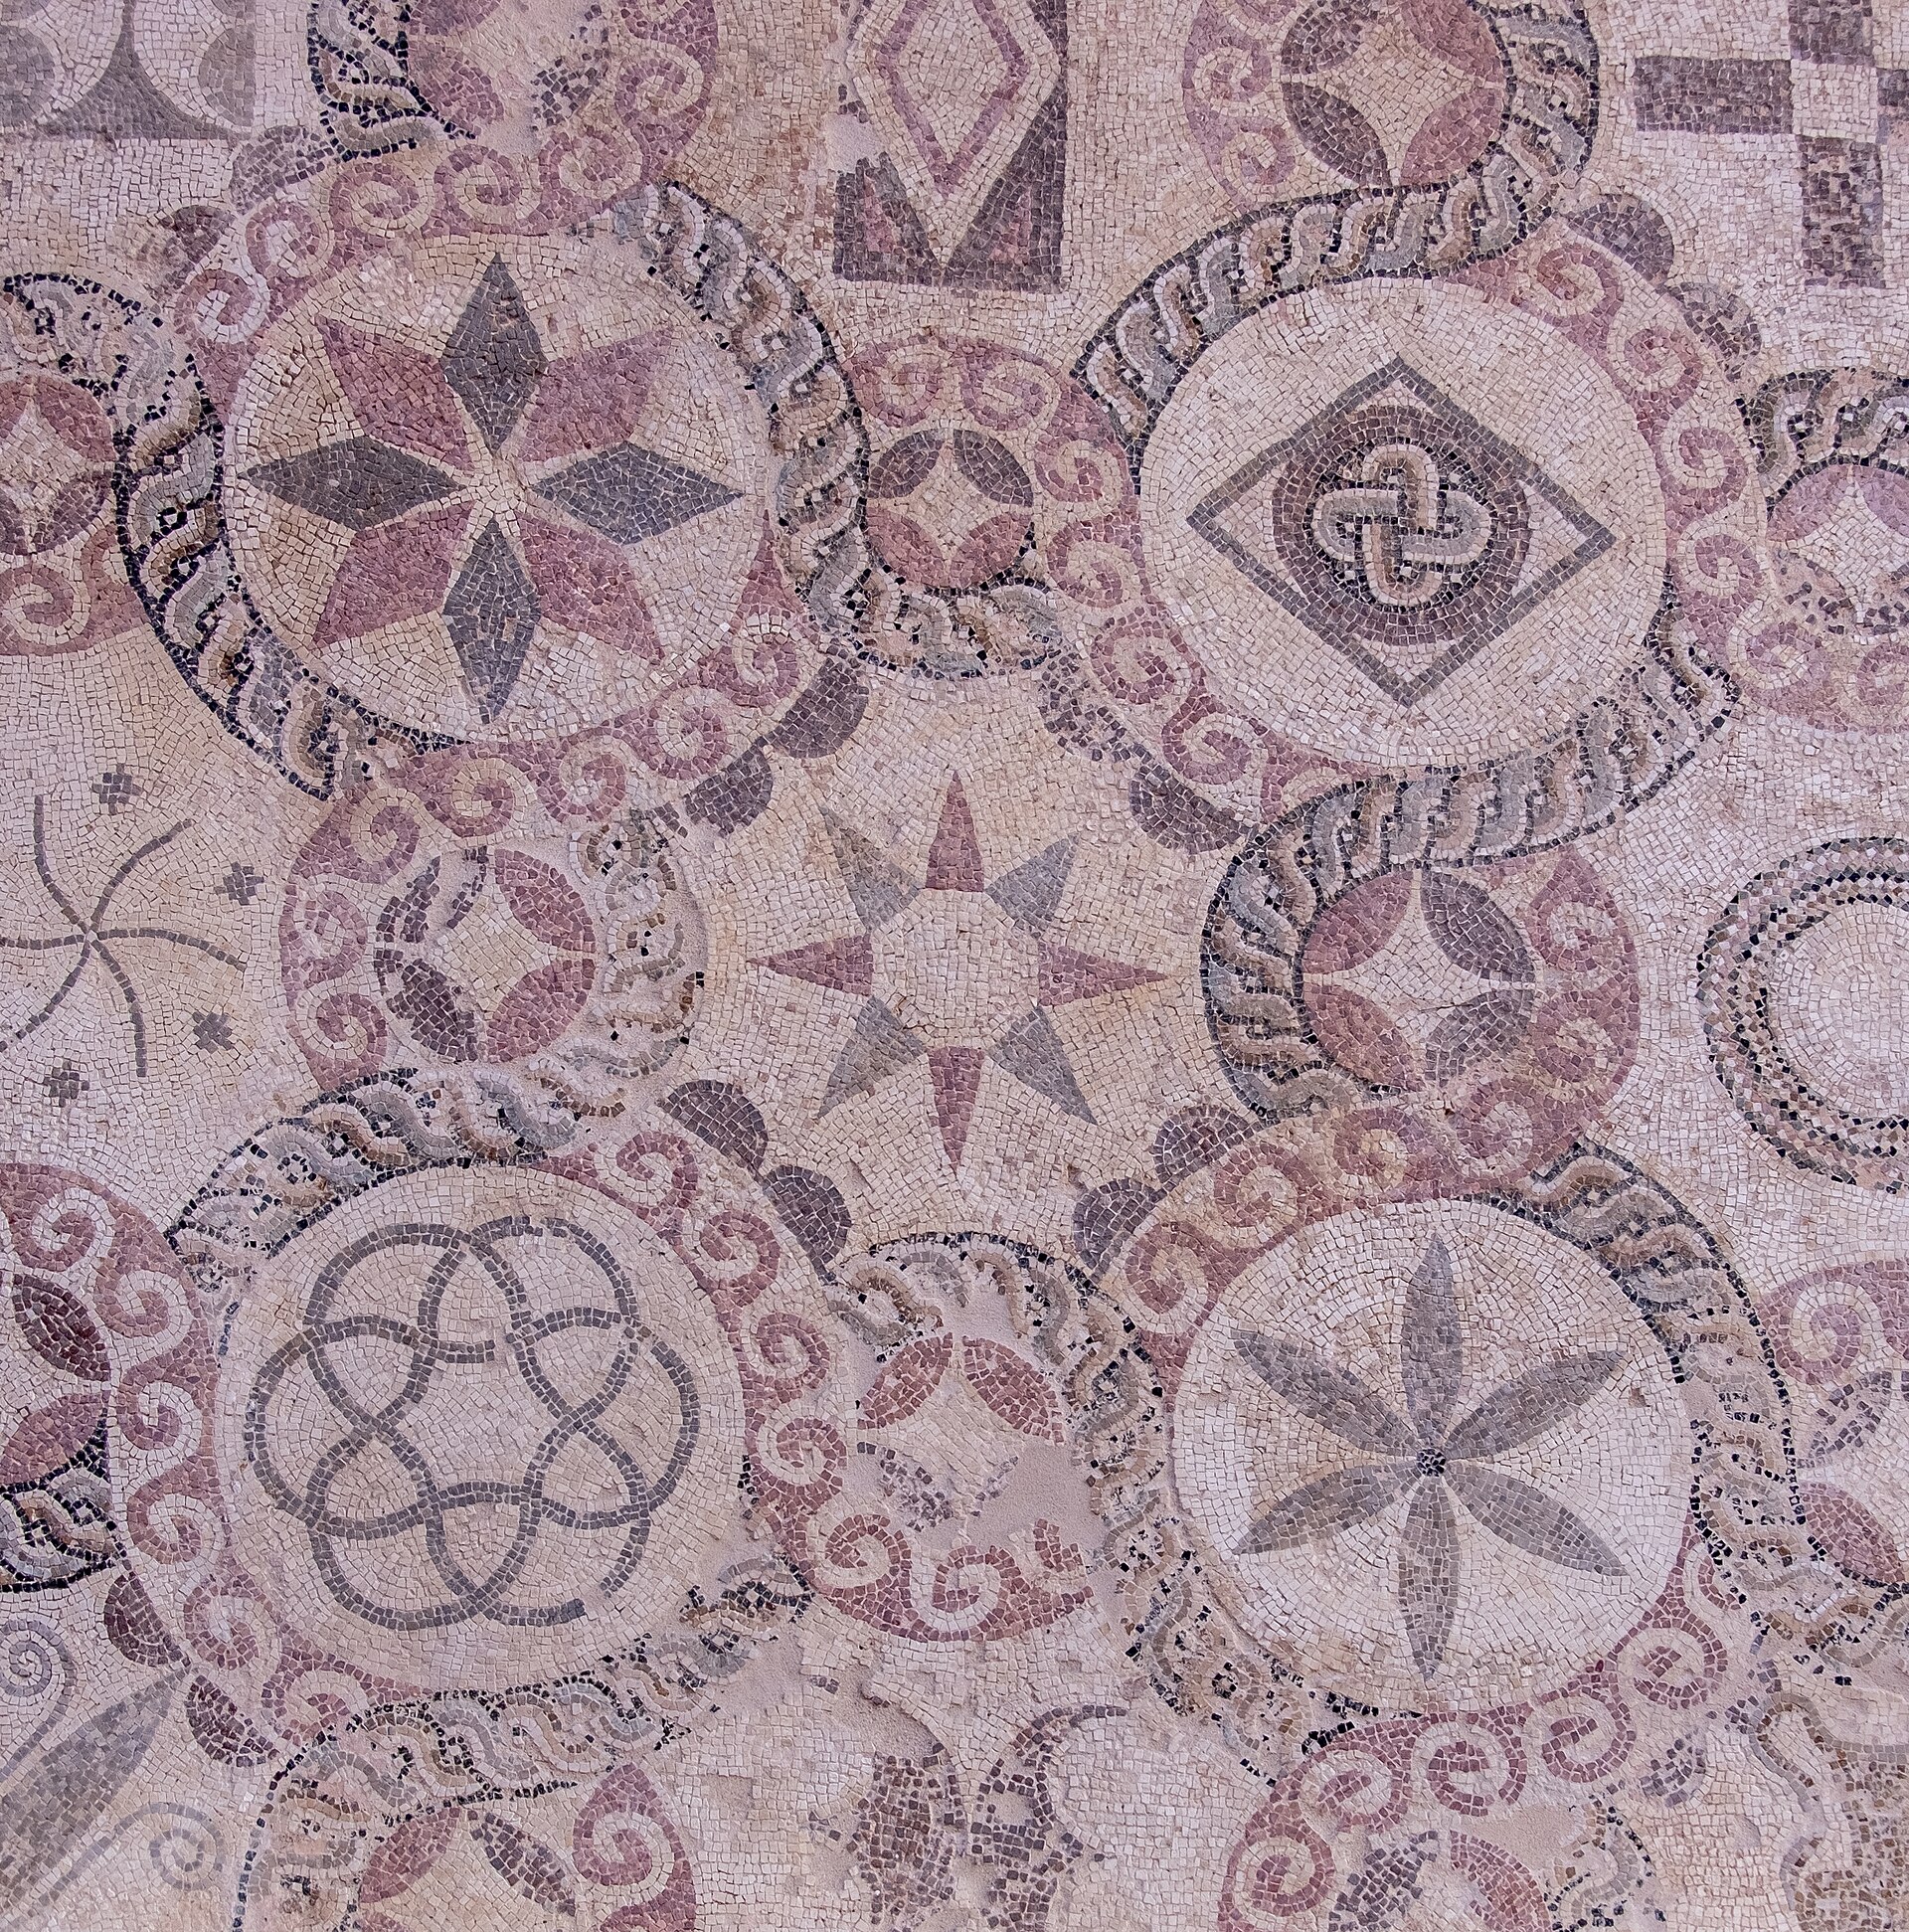 Facade architectural integration study
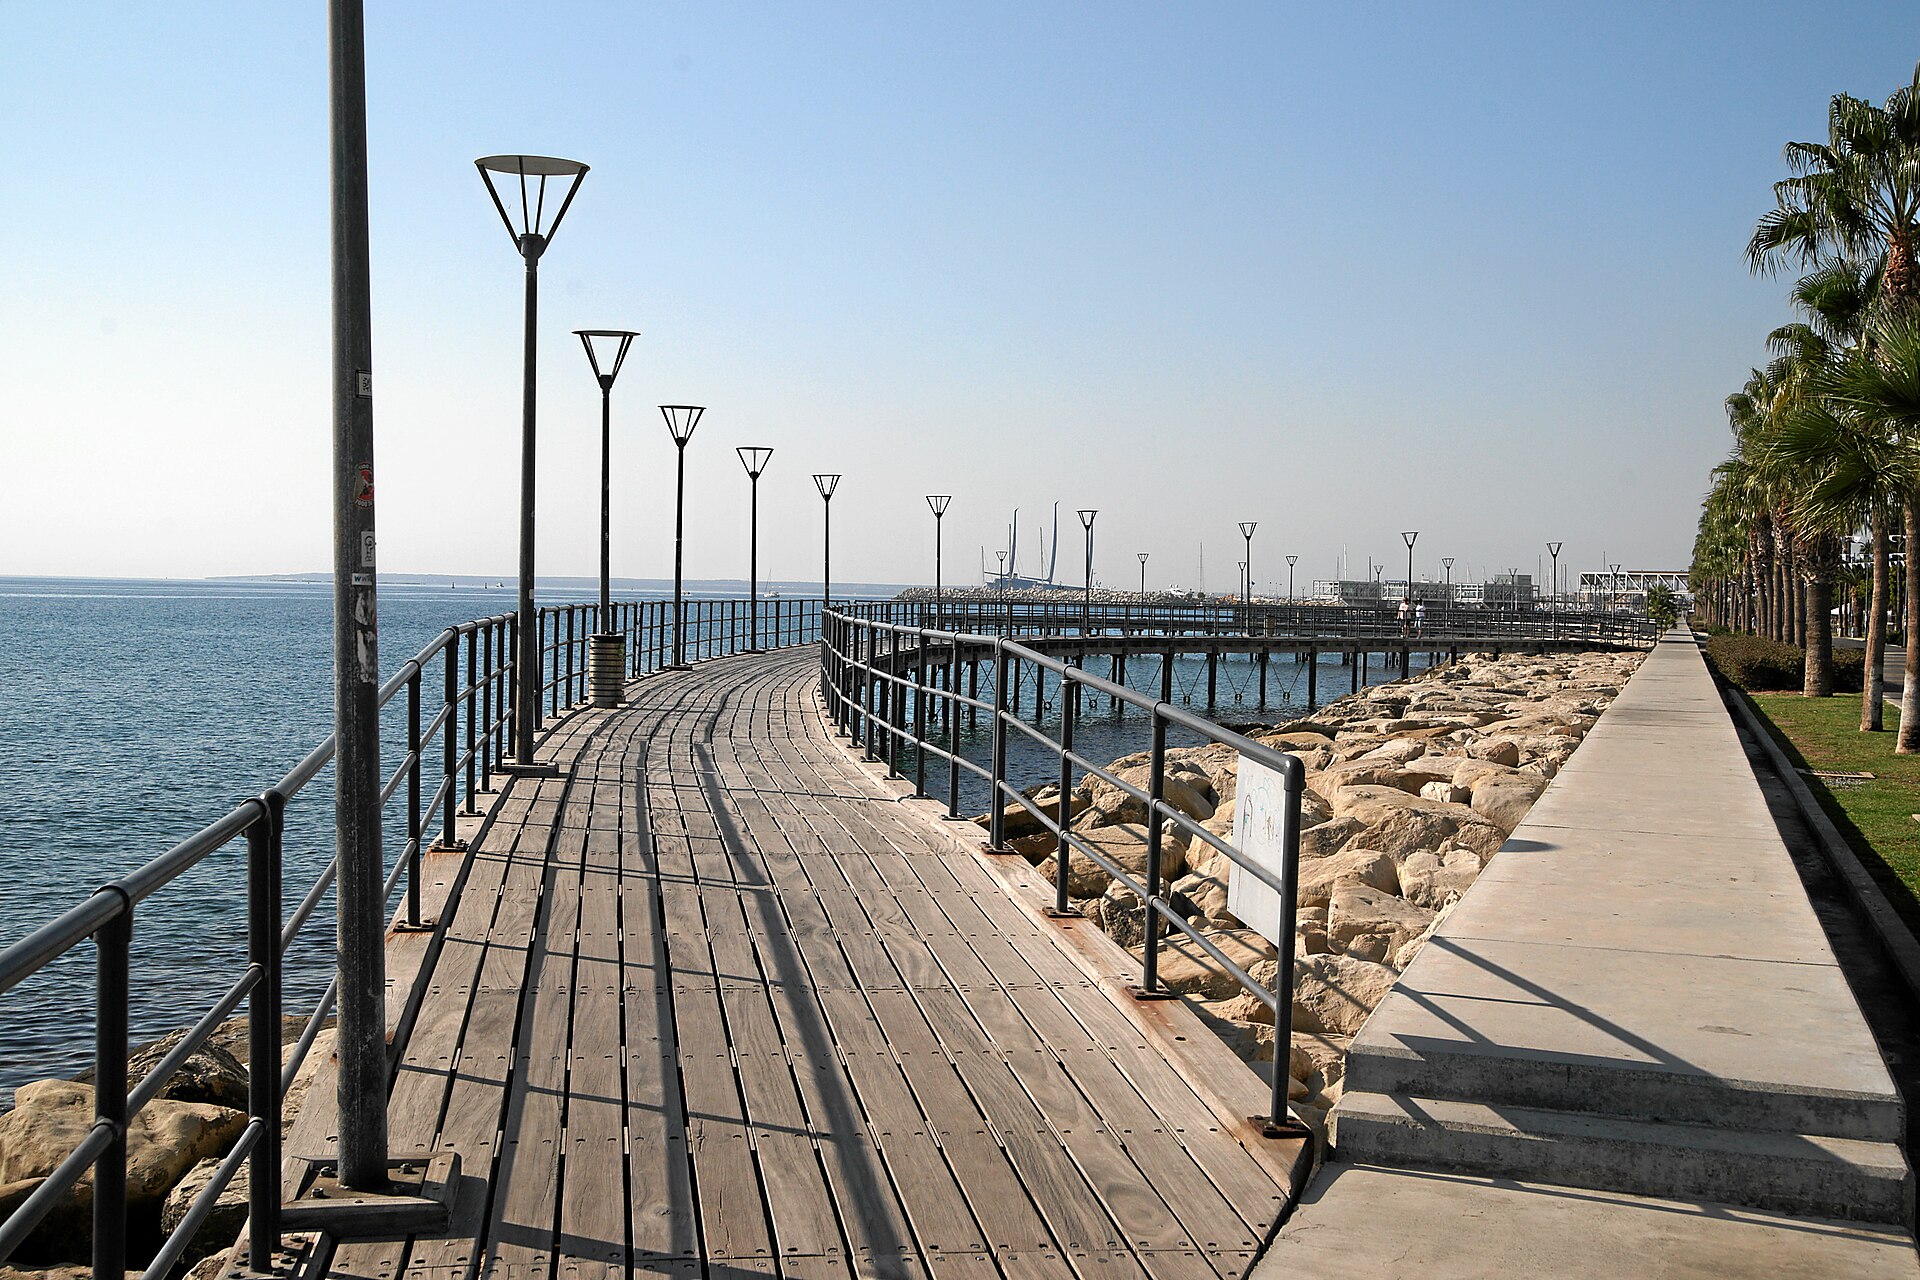 Climatic facade shadow studies